Space Nova Book a Viewing Appointment: Next Steps for Buyers
If you are considering Space Nova, the next step is usually the same for most serious buyers: book a viewing appointment and treat it like due diligence, not a casual tour. With an industrial strata project like this one, the difference between “looks fine on paper” and “this fits my plans” is often what you notice when you stand on site, understand access patterns, and confirm how the unit layout works for your actual workflow.
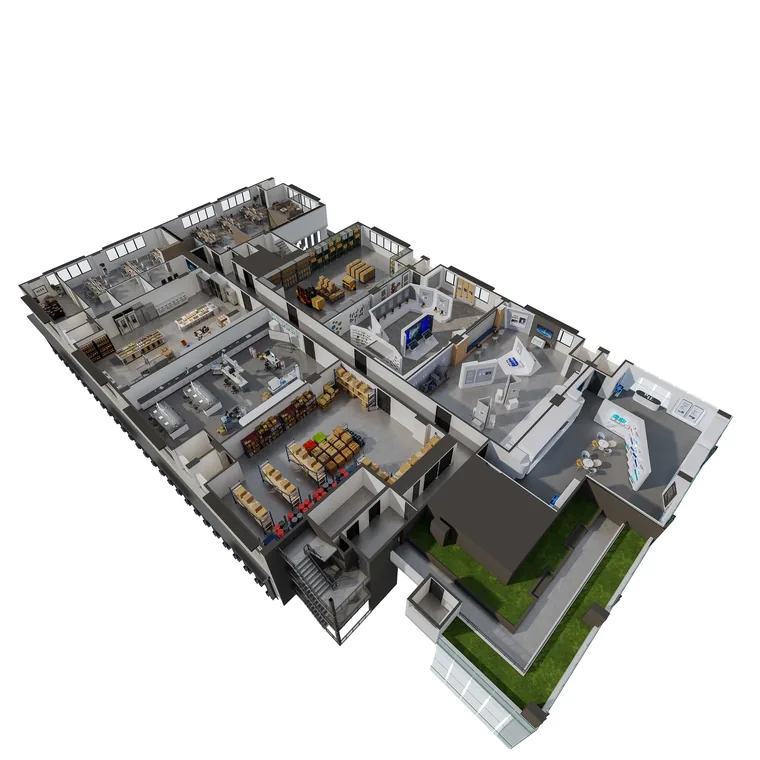
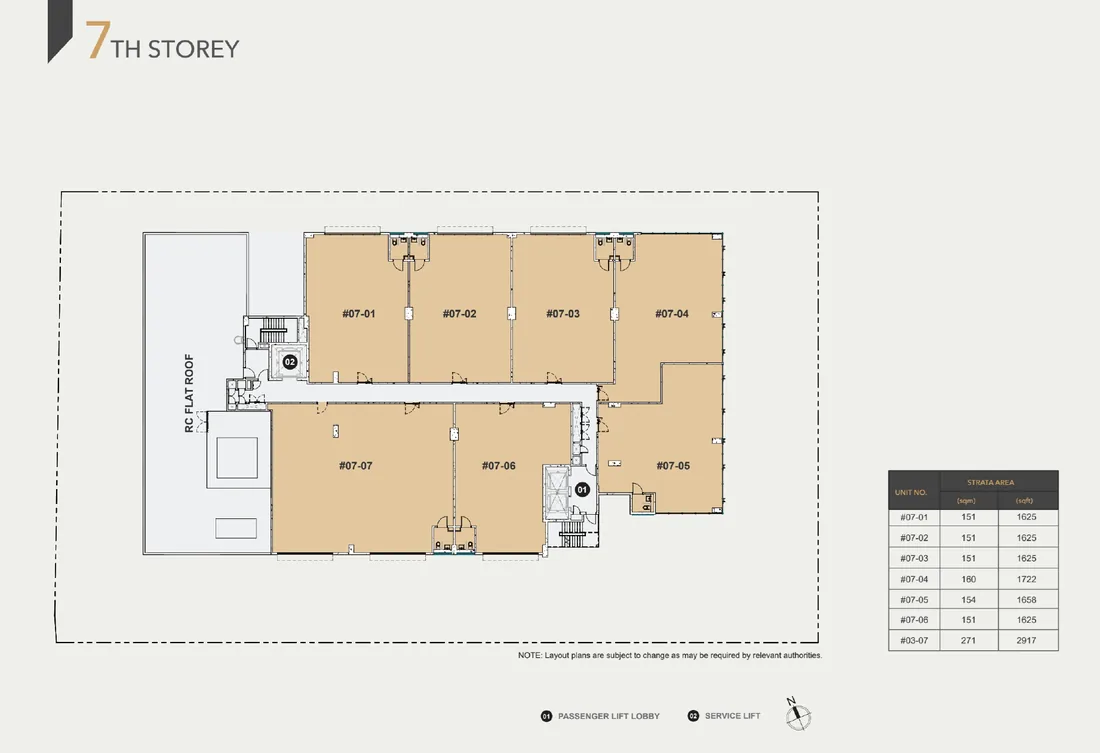
Space Nova is a freehold B1 (clean) industrial development at 21 New Industrial Road, Singapore 536208. It is developed by JVA NIR Pte Ltd and comprises 47 strata units across 7 storeys. Published information also points to an expected completion / TOP around 2028 to 2029, depending on the page referenced. Unit sizes run from roughly 1,625 sqft to 2,917 sqft, so the first time you see the floor plate in context, you can quickly gauge whether the scale matches your operations.
This article walks you through practical next steps after you decide to take a closer look, including what to check before you book, what to confirm during the appointment, and how to evaluate pricing and unit availability as you move toward a decision.
Start with the facts you can verify before you go
It is easy to get drawn into glossy materials, especially when a project has a video tour or a sales gallery that makes the vision feel real. But a viewing appointment is most productive when you already know what you are trying to validate.
For Space Nova, the core project details to anchor your decision are straightforward:
- It is freehold and B1 (clean) industrial.
- It has 47 strata units across 7 storeys.
- The address is 21 New Industrial Road.
- Official materials describe it as being in the Tai Seng / Bartley precinct, with some pages also describing District 14 / 19 depending on the source page, while the address stays consistent.
- Floor-plan information indicates lower floors include ramp-up and loading/unloading access, while Level 4 includes a communal sky terrace.
- The site plan includes elements that matter operationally, including loading and unloading bays, lifts (passenger and service), bicycle parking, EV charging lots, and the general layout for vehicular ingress and egress.
Before you book the viewing, spend a short block of time reviewing the official pages for the things that affect feasibility. The goal is not to read everything end to end. It is to arrive with a clear shortlist of what you need to confirm.
Where your appointment should fit in your buying timeline
A common mistake is booking a viewing too late, after you already mentally committed. With industrial strata units, you often need to evaluate multiple factors together: unit size and strata layout, access and loading flow, lift usage, and the practical implications of the intended use.
If you are comparing different unit types or floors, booking early helps you avoid a trap. You may find that a unit that looks “about right” in square footage feels wrong in day-to-day operations once you factor in loading points, ramp transitions, and how the floor layout relates to your equipment.
In other words, treat the appointment as an engineering check for your use case. A few hours of focused observation can save weeks of back-and-forth later.
How to book a viewing appointment the right way
Space Nova’s official site includes a page for showflat or private viewing appointment and a general contact flow for inquiries. Use that route when you can, because it keeps your information aligned with the project’s most current updates, including availability movement.
When you submit your request, give the sales team enough context so the viewing is tailored rather than generic. For example, mention the unit type or floor range you are considering, and what you plan to store or do with the unit. Industrial buyers are often surprised by how quickly the discussion shifts once the team knows whether you are optimizing for loading convenience, internal movement, or tenancy flexibility.
A useful approach is to decide on two items before you book:
- Which unit ranges you want to see (based on your likely need for floor area).
- Which access features matter most to you (for example, loading/unloading access on lower floors, or other operational considerations).
That way, the appointment becomes a decision tool, not just a walkthrough.
What to prepare before the appointment
You will get more value if you arrive with a few constraints already defined. Even if you do not have every answer, having a working set of assumptions lets you ask better questions and compare options more accurately.
Here is a compact pre-viewing checklist you can use, without turning the session into paperwork.
- Bring a short “must-have” list for your use case, especially access and internal movement needs.
- Note the unit size range you are targeting, since the project’s published sizes span about 1,625 sqft to 2,917 sqft.
- Review the official floor-plan details you are considering, focusing on where ramp-up and loading/unloading access occurs on the lower floors.
- If you are looking at Level 4 or above, pay attention to the communal sky terrace area and how it affects circulation and expectations.
- Confirm your preferred viewing floor or unit type in your appointment request, rather than asking them to guess.
This is also where you should sanity-check what “B1 (clean) industrial” means for your business. Your operations will still need to meet regulatory requirements, but having the correct industrial category in mind changes https://space-nova.com.sg/ what you will tolerate in terms of layout, cleanliness protocols, and practical usage.
What you should look at during the viewing
A viewing appointment can include viewing of model units, supported presentations, and project galleries. Even when the exact unit is not fully built, the best teams guide you through how the strata layout and site plan translate into real movement for people and goods.
For Space Nova, the viewing should help you connect these areas:
First, loading and unloading access. The official floor-plan information highlights that lower floors include ramp-up and loading/unloading access. If your business depends on frequent deliveries or you use equipment that needs straightforward loading patterns, this is not a small detail. It can influence which floor range makes sense.
Second, how vertical movement works. The site plan lists passenger and service lifts. That distinction matters when you think about staff flow versus operational flow, timing, and how the space supports separation of “front-of-house” movement from warehouse-like tasks.
Third, the general site arrangement. The official site plan includes features like vehicular ingress/egress, drop-off, bicycle parking, EV charging lots, letterbox, and a bin centre, plus operational infrastructure like loading/unloading bays, a MCST office, and electrical substations. Even if you are not evaluating landscaping in detail, the way the site is planned affects what your tenant experience will feel like, from daily arrival patterns to logistics routines.
Fourth, any communal spaces you may share. Level 4 includes a communal sky terrace in the official floor plan descriptions. That may or may not be relevant to your buyer profile, but it is part of the lived experience of occupying the building. If you plan to host staff gatherings, client meetings, or just want a breakout area, it is worth understanding what “communal” means in practice.
Pricing and availability, how to think about them without getting lost
Space Nova has a dedicated pricing page and also an official balance-units chart that reflects live availability. The balance-units information is explicitly dynamic, so the remaining units by floor and type can shift. That is normal in developments, but it means you should not treat any early “shortlist” as fixed for months.
On pricing, official and third-party listings indicate indicative starting prices in the low-$2 million range, with PSFs roughly in the mid-$1,000s to low-$2,000s, varying by unit and floor. Those ranges are useful as sanity checks, but they are not a substitute for confirming the specific unit you are considering.
Here is how I suggest you handle this while still making a confident decision:
- Use the pricing page and balance-units chart to narrow to a realistic floor and unit size band.
- Treat “starting price” as a signal of the market segment, not as your personal expected cost.
- If you find a unit that fits your workflow, prioritize confirming availability promptly, because the balance-units page can change.
If you are comparing multiple units, make your comparison grounded in operational value. A slightly higher price may be worth it if the unit’s access and layout reduce downtime or make loading easier for your equipment. On the other hand, paying a premium just because a unit looks “better” on a brochure can be an expensive mistake if it forces you into the wrong daily workflow.
Questions to ask during your appointment
You will usually get the best answers when your questions are specific. Instead of asking broad things like “what units are available,” ask about the exact unit range you care about, and about how the access and building features relate to usage.
Use this question set as a guide, and adjust based on what you already saw on the official floor plans and site plan pages:
- Which unit types are currently most available within my preferred floor range, based on your latest balance-units updates?
- For the lower floors, how is ramp-up and loading/unloading access configured in practice for day-to-day movement?
- How do the passenger and service lifts typically get used, and what should I expect for operational flow?
- Are there any practical restrictions or considerations buyers usually underestimate for a B1 (clean) industrial unit?
- If I am considering Level 4, what should I realistically expect from the communal sky terrace in terms of access and usage?
Good sales teams can answer these quickly when they understand your intent. If the conversation becomes vague, that is a signal to pause and ask follow-ups until you can connect answers back to your use case.
Space Nova project details you should keep in view while deciding
It is worth revisiting a few “anchor facts” while you compare options. These are the kinds of details that often get referenced again during negotiation, financing conversations, and any internal approval process.
Space Nova is a freehold industrial project, and it consists of 47 strata units across 7 storeys. Published site information indicates an expected completion / TOP around 2028 to 2029, depending on the referenced page. That matters for anything tied to business planning, tenant onboarding, fit-out schedules, and long-term holding assumptions.
Unit sizes, running from about 1,625 sqft to 2,917 sqft, cover a broad enough range that buyers often split into two groups: those who want efficiency and those who need room to scale. Your choice of floor and unit type should reflect which group you are.
Also, the official materials describe the project as being in the Tai Seng / Bartley precinct, while some references also align the location description to District 14 / 19. If you care about proximity to logistics routes, staff residential clusters, or the customer footprint your team interacts with, confirm the location context as it applies to you, but keep in mind the address consistency at 21 New Industrial Road.
How to evaluate the “video tour” and gallery materials
The official site typically includes a video tour and sales gallery materials. These can be useful, especially for understanding design intent and the overall building experience. However, for buyers, video and gallery content is best treated as directionally helpful.
Your appointment should still do the heavy lifting. The difference between a strong purchase and a regrettable one often comes from what you learn when you look at how movement and access really function. Video can show ambience, but it will not answer your internal constraints around loading schedules, equipment dimensions, or how staff transitions happen on busy days.
A practical way to use the video is simple: watch it once to build mental orientation, then revisit specific sections while comparing floors on the official floor plans. That reduces the risk of falling for visuals that do not match your operational priorities.
Common buyer mistakes after they decide to book
Once you decide to book, people still trip on a few predictable issues.
One is waiting too long between shortlisting and confirming. Because Space Nova’s availability is shown on a live balance-units chart, the “unit that made sense” can become unavailable. The fix is to move from “browse” to “confirm” quickly once you identify a unit that fits.
Another mistake is over-indexing on square footage without understanding the access narrative. In Space Nova, the official floor-plan descriptions explicitly call out ramp-up and loading/unloading access for lower floors. If your business depends on that, you should let that requirement influence your floor selection early.
A third issue is ignoring how the site plan translates into day-to-day use. The site plan includes details like EV charging lots and bicycle parking. Those features might not drive your purchase decision alone, but they do influence what your tenant experience becomes and how smoothly daily routines work.
Next steps: from appointment to decision
After your viewing appointment, you should end the session with more than impressions. You want clarity on what is available, what fits your use case, and what trade-offs you are willing to accept.
A good post-viewing process is to immediately write down three things while the experience is fresh:
- The unit(s) you would seriously consider now.
- The biggest operational pros and cons you observed.
- The specific items you still need to confirm, such as the latest balance-units position for your target floors.
Then you align your internal decision process, whether that means checking financing, internal approvals, or fit-out planning. If Space Nova is a project you genuinely want, moving quickly after the appointment is usually the best way to keep options open, especially when availability changes.
If you still need to book, use the official Space Nova book viewing appointment flow from the Space Nova official site pages. In your request, reference the unit range you are targeting and the operational factors you want to verify, so your viewing is focused from the first minute. That is how buyers turn a sales appointment into a real next step.
What “good fit” looks like for Space Nova buyers
“Good fit” is not the same for everyone. Some buyers treat industrial space primarily as a logistics base, others as a production floor, and others as an asset positioned for long-term holding.
For Space Nova, the details that tend to matter most are the ones that connect directly to use:
- lower-floor ramp-up and loading/unloading access,
- lift planning via passenger and service lifts,
- and how the site supports movement through ingress/egress, loading bays, drop-off, and daily necessities like bin and mail arrangements.
If your operational flow and your business requirements align with those fundamentals, you are much more likely to feel confident after the viewing, not only impressed.
If you want, tell me what kind of business use you have in mind and the rough unit size range you are considering, and I can suggest what to prioritize during your Space Nova viewing appointment and what trade-offs to watch for.